6061 Aluminum Holder: Stepped Bores & Ra 1.6 DFM Review
The drawing was reviewed before quoting, and five points were raised first (A to E below). The part was planned as two setups on a dedicated fixture, and the first article passed CMM inspection against the drawing.
 Reviewed by Grant Lv · 10+ years CNC machining & programming
Free DFM feedback with your CNC quote request · NDA available
Client details withheld under NDA unless a client has agreed to be named. Tolerance values are identified as drawing requirements or inspected results, as applicable.
The drawing, annotated
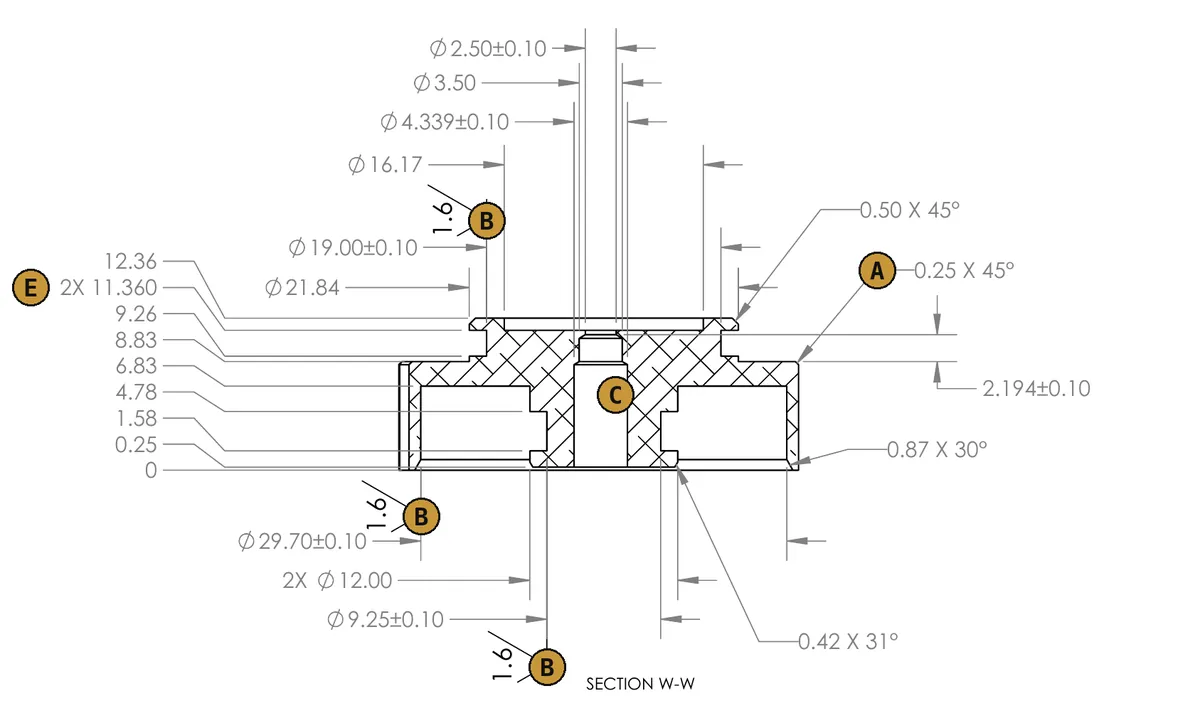
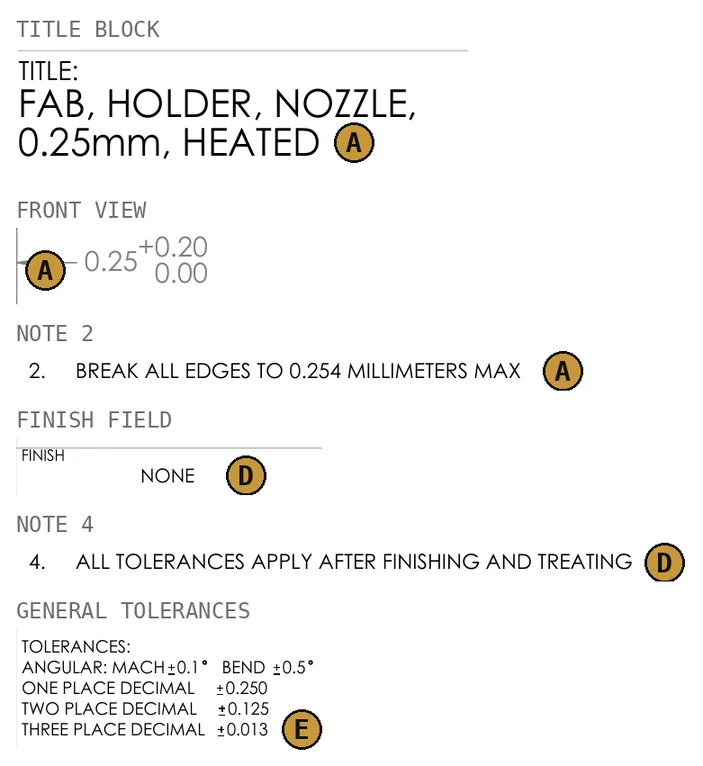
Drawing OA-00491 Rev A. OpenCPC™ © 2024 by OpenAeros LLC, licensed under CC BY-SA 4.0. Cropped and annotated by MachForge (markers A to E added); the annotated images are shared under the same license.
Five points raised before quoting
- AThe same “0.25” appears in the title block, as a 0.25 × 45° chamfer, as a 0.25 +0.20/0.00 dimension on the front view, and beside the general 0.254 mm edge-break note. Which one controls is asked before quoting, not assumed.
- BThree Ra 1.6 callouts on the stepped faces. More than one finishing route can reach Ra 1.6 and the route changes cost, so it is confirmed before quoting.
- CStepped concentric bores: one setup or re-fixturing, and how stack-up between the Ra 1.6 faces and the bores is controlled.
- DThe finish field in the title block says none, while note 4 says all tolerances apply after finishing and treating. Whether any finish or treatment is intended is asked before quoting.
- EDimensions written to three decimals fall under a tighter general tolerance (±0.013 mm) than those written to two (±0.125 mm), and one height dimension (11.360) is written to three decimals with no tolerance of its own. Whether that tightness is intended is asked before quoting.
← Back to Engineering & CNC DFM Support · What the DFM review covers · See also: 316L O-ring groove case
Have a CNC Part to Quote?
Send a STEP file and drawing, or an early design, with quantity, material, finish, and critical requirements. You get free DFM feedback and a quote or cost range, depending on the information available.
DFM feedback in 24–48 hours · MOQ 1 piece · Prototype lead time 3–7 business days from confirmed requirements · NDA available